





4 Beds
4 Baths
1,499 SqFt
4 Beds
4 Baths
1,499 SqFt
Key Details
Property Type Single Family Home
Sub Type Semi Detached (Half Duplex)
Listing Status Active
Purchase Type For Sale
Square Footage 1,499 sqft
Price per Sqft $366
Subdivision Lanark
MLS® Listing ID A2331990
Style 2 Storey,Attached-Side by Side
Bedrooms 4
Full Baths 3
Half Baths 1
HOA Fees $136/ann
HOA Y/N 1
Year Built 2021
Annual Tax Amount $3,917
Tax Year 2026
Lot Size 2,744 Sqft
Acres 0.06
Property Sub-Type Semi Detached (Half Duplex)
Source Calgary
Property Description
The upper level features a spacious primary suite, complete with a walk-in closet and full ensuite. Two additional bedrooms and a second full bath round out the top floor. Enjoy a fully fenced backyard and a detached double-car garage.
The fully finished basement has its own side entrance, a full bath, and an extra bedroom, making it perfect for multi-generational living or income potential. Outside your door, you're connected to an outdoor skating rink, community gardens, playgrounds, sports fields, a bike pump track, and regional pathways. Schools, local shopping, and everyday amenities are all within easy reach, while convenient access to major routes keeps commuting simple and it's just 8mins away from Calgary! If you're looking for a home that combines modern efficiency with a great location, this one is well worth a closer look.
Location
Province AB
County Airdrie
Zoning R2
Direction E
Rooms
Other Rooms 1
Basement Full
Interior
Interior Features Kitchen Island, No Smoking Home, Pantry, Quartz Counters, See Remarks, Separate Entrance, Storage, Walk-In Closet(s)
Heating Central
Cooling Central Air
Flooring Carpet, Vinyl Plank
Fireplaces Number 1
Fireplaces Type Electric
Inclusions Solar Energy System
Appliance Central Air Conditioner, Dishwasher, Dryer, Electric Stove, Garage Control(s), Humidifier, Microwave Hood Fan, Refrigerator, Washer, Water Softener
Laundry Laundry Room
Exterior
Parking Features Double Garage Detached
Garage Spaces 2.0
Fence Fenced
Community Features Playground, Schools Nearby, Shopping Nearby, Sidewalks, Street Lights, Walking/Bike Paths
Amenities Available None
Roof Type Asphalt Shingle
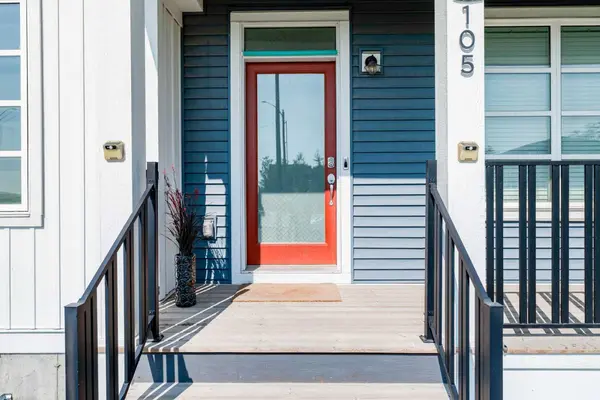
Porch Deck, Front Porch
Lot Frontage 25.07
Total Parking Spaces 2
Garage 1
Building
Lot Description Back Lane, Back Yard, Landscaped, Rectangular Lot
Foundation Poured Concrete
Architectural Style 2 Storey, Attached-Side by Side
Level or Stories Two
Structure Type Concrete,Vinyl Siding,Wood Frame
Others
Restrictions Utility Right Of Way
Tax ID 114119461
Ownership REALTOR®/Seller; Realtor Has Interest
Virtual Tour https://unbranded.youriguide.com/105_highview_gate_se_airdrie_ab/
Schools and Properties Nearby